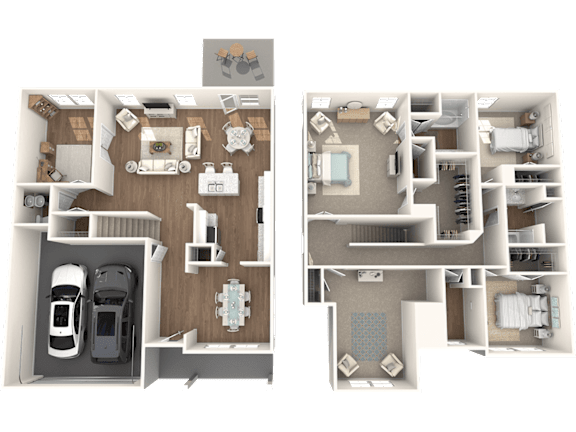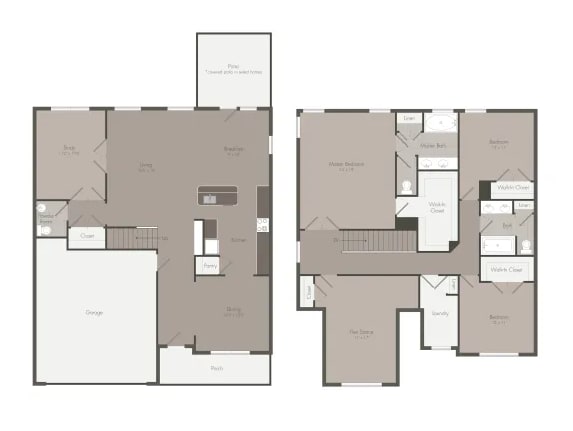
Mannington Home
5 Bedrooms
3 Bathrooms
Up to 2,586 Sq. Ft.
Pet Friendly
Features & Amenities
- Private Attached Garages
- Now offering Electric Vehicle Plugs in Your Garage
- Detached and Townhome Style Homes Available
- Two Interior Color Packages to Choose From
- 2 Inch Faux Wood Blinds
- Enjoyable Patio or Deck On Every Home
- Covered Patio*
- High Ceilings
- Large Closets
- Wood-Style LVP Flooring
- Plush Carpeting in Bedrooms
- Stainless Steel Efficient Appliances
- Ceiling Fans in Living Area and Primary Bedroom
- W/D Hookup
- Electric Smart Thermostat
- Dishwasher
- Refrigerator
- Disposal
- Microwave
- Fenced-In Yards*
Apartment: # 33T
Available Now
Starting at: $2,575.00
Deposit: $2,575.00
Begin Application for Apartment 33T, opens in a new tabApartment: # 4T
Available Now
Starting at: $2,575.00
Deposit: $2,575.00
Begin Application for Apartment 4T, opens in a new tabApartment: # 29T
Available Now
Starting at: $2,700.00
Deposit: $2,700.00
Begin Application for Apartment 29T, opens in a new tabStarting at $2,575.00
Have a question?
How can we help you?
Floor Plan Video
Floor Plan Virtual Tour
Floor Plan Video
Prices and special offers valid for new residents only. Pricing and availability subject to change at any time.
Mannington Home Photo Gallery